News
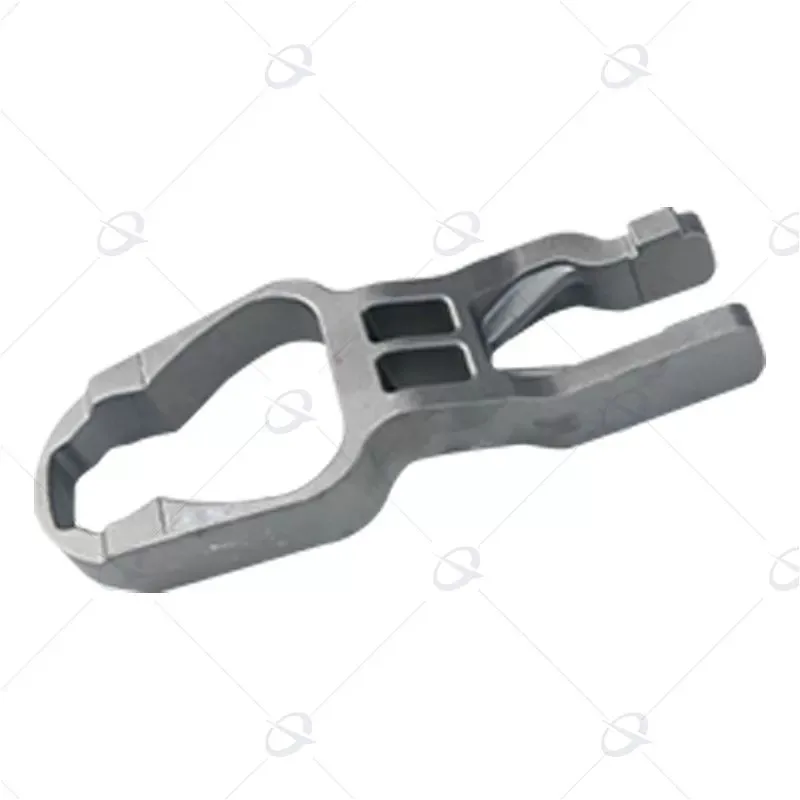
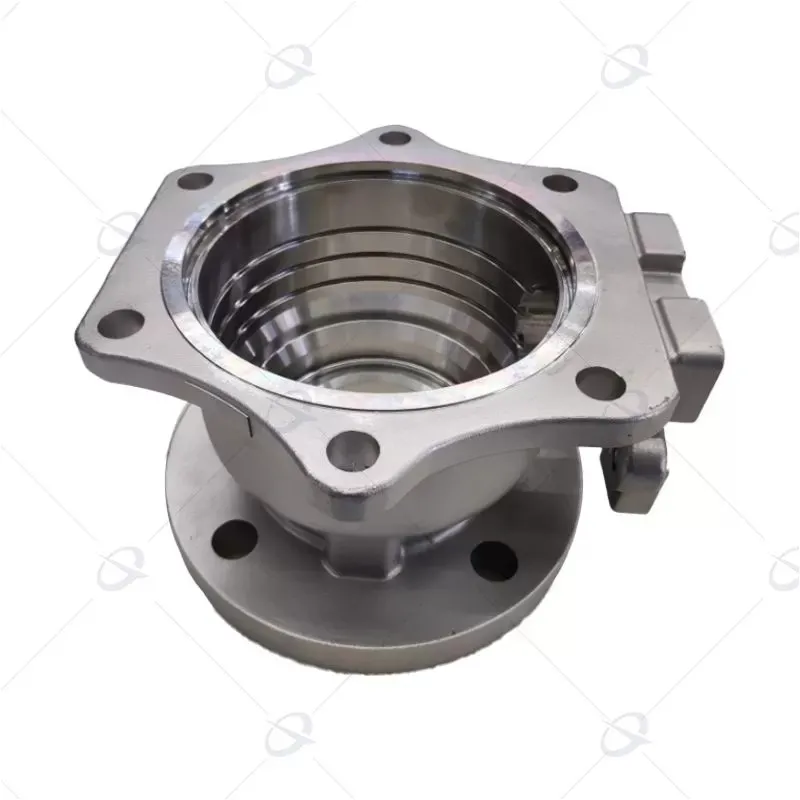
When a brake-caliper body has flash around a sealing face, or an aluminum transmission housing shows drag marks after machining, the problem is rarely solved by simply “polishing it more.” This guide to surface finishing techniques for high precision automotive castings covers automotive aluminum casting surface roughness control and a practical precision casting deburring and polishing service. It also explains how shot blasting, vibratory finishing, and CNC machining affect Ra, GD&T, and T6 heat treatment. The methods apply to foundries, Tier 1 and Tier 2 suppliers, remanufacturers, and engineering teams validating castings before mass production.

Automotive castings combine several difficult requirements in one component. A part may need a clean cosmetic surface, a flat gasket land, controlled porosity exposure, corrosion protection, and stable dimensions after heat treatment. A process that improves appearance can still damage a datum or round a sealing edge.
For example, an aluminum transmission case may require:
These values are examples, not universal specifications. The drawing, seal supplier, alloy, casting method, and customer standard must control the final acceptance criteria.
Finishing should begin with inspection rather than abrasive processing. The operator should confirm alloy, heat-treatment condition, casting identification, and drawing revision. The first inspection normally records:
A useful inspection plan separates cosmetic surfaces from functional surfaces. A cosmetic cover can tolerate a different texture from a hydraulic valve body, bearing seat, or gasket face.
Gate removal is usually performed with band saws, abrasive cut-off wheels, CNC trimming, pneumatic tools, or dedicated fixtures. The objective is not to make every area visually identical. The objective is to remove excess metal while preserving the designed profile.
For a high-precision aluminum casting, a controlled trimming allowance is preferable to freehand grinding. Operators should use a defined stop, fixture, or trimming template. After trimming, the remaining nub can be blended with a controlled abrasive operation. Excessive blending may create a local low spot that later affects machining allowance or wall thickness.
Steel and ductile-iron castings usually require more aggressive cutting and grinding than aluminum. Magnesium requires additional control because fine chips and dust can present a fire risk. Each alloy needs its own tool selection, dust extraction, housekeeping, and emergency procedure.
Shot blasting removes loose sand, scale, and light surface contamination. It can create a uniform matte texture, but it is not a substitute for dimensional finishing. Media type, shot size, air pressure, exposure time, and part orientation influence the result.
| Process variable | Effect on the casting | Control point |
|---|---|---|
| Media size | Larger media can increase impact energy and texture depth. | Verify that edges, thin walls, and lettering are not damaged. |
| Exposure time | Longer cycles can improve cleaning but may increase surface peening or dimensional change. | Use a validated time window rather than visual judgment alone. |
| Part loading | Overlapping parts create shadow areas and inconsistent coverage. | Define basket fill, orientation, and maximum batch weight. |
| Media contamination | Mixed media or embedded particles can affect appearance and downstream coating. | Inspect media condition and clean the machine at scheduled intervals. |
Shot blasting should generally be kept away from precision bores, sealing lands, bearing seats, and finished datums unless the process has been specifically validated. Masking plugs or temporary protective fixtures can prevent media from entering passages.
Vibratory finishing uses abrasive media, compound, water, and controlled motion to remove small burrs and soften sharp edges. It is effective for batches of relatively robust components with repeatable geometry. It is less suitable for fragile ribs, deep cavities, delicate threads, or parts that can collide with one another.
Typical variables include media shape, media-to-part ratio, compound concentration, cycle time, and unloading method. A six-hour cycle is not automatically better than a two-hour cycle. The correct cycle is the shortest validated period that meets burr, edge, and cleanliness requirements without changing critical geometry.
For automotive castings, a sample qualification should measure:
Manual finishing remains useful for low-volume work, prototypes, repair batches, and areas inaccessible to automated equipment. However, it introduces operator-to-operator variation. A robust work instruction should specify abrasive grade, tool speed, permissible blend zone, inspection gauge, and photographs of acceptable and unacceptable conditions.
Grinding marks should not cross a sealing face unless the drawing permits them. On a machined flange, the preferred sequence is usually to remove casting flash outside the machining boundary and leave adequate machining stock. On a visible cover, a consistent directional finish may be acceptable, while random deep scratches may lead to rejection even when dimensions are correct.
CNC machining establishes the final accuracy of bores, faces, threads, and datums. It cannot reliably correct severe casting distortion, insufficient machining allowance, or deep porosity. The casting process and finishing process must therefore be reviewed together.
Surface roughness is measured in micrometres, but the required value depends on the function. A low Ra value alone does not prove that a sealing surface will perform correctly. Waviness, lay direction, flatness, porosity, burrs, and contact width can also influence sealing.
| Automotive casting feature | Common inspection concern | Practical control |
|---|---|---|
| Gasket face | Roughness, flatness, porosity, and tool marks | Measure Ra and flatness; inspect the complete sealing zone. |
| Bearing or bushing bore | Diameter, roundness, taper, and burrs | Use bore gauges or CMM evaluation with defined datum references. |
| Threaded hole | Entrapped chips, damaged thread crest, and incomplete depth | Use calibrated plug gauges and a documented cleaning step. |
| Visible exterior | Uneven texture, sink marks, and exposed porosity | Use a visual standard supported by sample panels and lighting conditions. |
Choosing the right casting supplier is essential for automotive manufacturers that require consistent quality, precise dimensions and reliable production capability. Hebei Grande provides customized Automotive Castings solutions for global customers, supporting different automotive applications with professional casting processes, surface finishing, machining and strict quality control.
With experience in customized metal casting production, Hebei Grande works closely with customers from initial design evaluation to final production, helping optimize casting structures, improve manufacturing efficiency and deliver components that meet specific performance requirements.
Every automotive component has different requirements for strength, weight, accuracy and surface performance. Hebei Grande provides customized casting solutions based on customers’ drawings, specifications and application needs. Our engineering team supports material selection, casting process optimization and finishing solutions to help customers achieve reliable component performance.
Automotive components often require excellent surface quality, dimensional accuracy and long-term durability. Hebei Grande combines advanced casting technology with professional surface finishing capabilities to help customers achieve high-quality automotive casting components.
Quality consistency is critical for automotive supply chains. Hebei Grande follows strict quality control procedures throughout the manufacturing process, from raw material inspection and casting production to surface inspection and final verification.
As a professional casting manufacturer, Hebei Grande understands the requirements of global OEM customers and industrial partners. We provide comprehensive support including technical communication, customized manufacturing, production coordination and quality management to help customers develop competitive automotive components.
Whether you need precision automotive castings, customized metal components or complete casting solutions, Hebei Grande is committed to providing dependable manufacturing support with professional expertise and flexible production capabilities.
Aluminum castings may receive conversion coating, anodizing, powder coating, liquid paint, e-coating, or another specified treatment. The selected system depends on electrical requirements, corrosion exposure, appearance, temperature, and contact with other metals.
Surface cleaning is critical before coating. Oil, blasting dust, polishing compound, and alkaline residue can reduce adhesion. A finishing specification should identify cleaning chemistry, rinse quality, drying temperature, coating thickness, cure profile, and final adhesion or corrosion testing.
Iron and steel parts may receive phosphate treatment, oil, paint, powder coating, plating, or a corrosion-inhibiting conversion system. Rust prevention begins immediately after aqueous cleaning because residual moisture can cause flash rust. Drying time, temporary packaging, and storage humidity should therefore be included in the process plan.
Magnesium requires careful control of abrasive dust, chips, cleaning chemicals, and galvanic contact. The surface-finishing route should be approved by the safety and materials teams. Abrasive residues and incompatible coatings can create both corrosion and safety problems.
For an objective evaluation of a finishing supplier such as Grande Precision Machinery, the “unboxing” should be treated as a receiving inspection rather than a visual reveal. A customer should photograph the sealed package, record the batch number, and inspect the parts before cleaning or rework.
A practical acceptance record should include the instrument identification, calibration status, operator, measurement location, environmental conditions, and actual readings. “Passed inspection” without the readings is difficult to audit and does not help identify process drift.
The following case is presented as an anonymized production example with the company name omitted. It is included to show how a finishing problem can be investigated; it should not be treated as a universal performance guarantee.
A supplier producing an aluminum transmission housing reported repeated rework on the flange. The visible issue was uneven grinding near the gate-removal area, but the deeper problem was that the operator was using the finished gasket face as a visual reference before machining. Measurements from a controlled trial showed that the unmachined flange had local variation of approximately 0.35 mm, while the machining operation required a smaller and more consistent allowance.
The corrective sequence was:
In the trial lot, the recorded rework rate fell from 11.8% to 3.1% across 320 parts. The result came from process separation and measurement, not from a stronger abrasive. Before adopting a similar change, the customer should confirm alloy, casting design, machining allowance, and acceptance limits.
Grande Precision Machinery is best evaluated by process capability and documentation rather than by a polished sample alone. A strong supplier response should explain how it handles different alloys, part geometries, critical surfaces, batch sizes, and inspection requirements.
| Evaluation category | What to verify | Why it matters |
|---|---|---|
| Surface consistency | Before-and-after roughness records and visual standards | Prevents one acceptable sample from hiding batch variation. |
| Dimensional protection | Masking plans, fixtures, datum control, and in-process gauges | Reduces the chance of damaging bores, faces, and thin walls. |
| Cleanliness | Washing, drying, media separation, and packaging controls | Important for hydraulic, transmission, and engine components. |
| Traceability | Lot identification, inspection reports, and nonconformance records | Supports root-cause analysis and automotive quality audits. |
| Ease of cooperation | Ability to review drawings, GD&T, samples, and tolerance stack-ups | Good communication reduces trial-and-error during launch. |
For a new project, Grande Precision Machinery should be asked to provide a process flow, sample inspection report, surface-finish photographs, packaging method, and a clear list of exclusions. The customer should also confirm whether finishing is performed before or after heat treatment and CNC machining.
| Supplier or method type | Strengths | Limitations | Best fit |
|---|---|---|---|
| Manual grinding workshop | Flexible for prototypes and irregular repairs | Higher labor variation; difficult to control repeatability | Low-volume or corrective work |
| Vibratory finishing supplier | Efficient for batch deburring and edge conditioning | Can damage fragile features or alter edge radii | Robust small and medium castings |
| Shot-blasting specialist | Fast removal of sand and scale; consistent matte texture | Does not replace precision machining; masking may be needed | Exterior cleaning and pre-coating preparation |
| Integrated finishing and machining supplier | Can coordinate trimming, finishing, CNC work, inspection, and packaging | Requires strong process documentation and technical communication | High-precision automotive castings and production launches |
The lowest quotation is not always the lowest total cost. A supplier that charges less per part but creates 5% additional assembly rework can be more expensive than a supplier with a higher finishing price and stable dimensional results. Compare total landed cost, including inspection, sorting, scrap, rework, transport, and line stoppage.
Check media wear, abrasive pressure, cycle time, part loading, tool condition, and measurement location. A roughness value measured on a peak may not represent the entire surface. Use a defined measurement direction and location map.
Reduce vibratory exposure, change media geometry, add masking, or separate edge conditioning from cosmetic finishing. Specify the maximum permitted edge radius where the edge affects assembly or sealing.
Grinding may expose subsurface porosity that was already present in the casting. Do not automatically classify it as a finishing defect. Review casting parameters, machining allowance, leak-test results, and the location of the exposed pores.
Review rinse water, drying, temporary protection, packaging humidity, and storage duration. A clean surface without a preservation plan can corrode during transportation.
Check oil removal, abrasive residue, conversion-coating chemistry, surface energy, coating thickness, cure temperature, and handling gloves. Adhesion failures are often caused by contamination before coating rather than by the coating material itself.
| Category | Rating | Recommendation |
|---|---|---|
| Process coverage | 4.5/5 | Suitable when trimming, blasting, deburring, machining, and inspection are coordinated. |
| Dimensional protection | 4/5 | Require fixture details, masking limits, and actual measurement records before approval. |
| Batch consistency | 4/5 | Validate with a pilot lot and capability data on critical characteristics. |
| Prototype flexibility | 4.5/5 | Manual and semi-automated routes can support development parts when instructions are clear. |
| Production readiness | 4/5 | Confirm traceability, control plans, packaging, and reaction plans for nonconforming parts. |
Grande Precision Machinery is worth considering when the project needs more than cosmetic deburring and requires coordinated control of surface condition, dimensional tolerance, cleanliness, and delivery documentation. Before placing a production order, request a sample run, define critical surfaces, agree on measurement methods, and approve a physical limit sample.
Before approving a finishing route, confirm the alloy, casting condition, T6 heat treatment status, machining allowance, critical datums, required Ra, edge limits, cleanliness level, corrosion protection, packaging, and inspection frequency. For automotive aluminum casting surface roughness control, combine shot blasting with controlled machining rather than expecting blasting to create a precision face. For a precision casting deburring and polishing service, define the allowable burr height and edge radius. The best surface finishing techniques for high precision automotive castings protect GD&T requirements while delivering repeatable CNC machining results and documented Ra readings.
Surface finishing plays an important role in improving the appearance, dimensional accuracy, corrosion resistance, wear resistance and overall performance of automotive castings. Proper finishing processes help remove surface defects, achieve required roughness levels and ensure that cast components meet strict automotive manufacturing standards.
Common surface finishing methods for automotive castings include shot blasting, grinding, polishing, coating, CNC machining and other customized treatments. The suitable finishing method depends on the casting material, component application, surface requirements and required precision level.
Surface finishing can enhance automotive casting performance by improving surface smoothness, reducing defects, increasing corrosion resistance and improving compatibility with other assembled parts. For critical automotive components, proper surface treatment helps extend service life and maintain stable performance under demanding operating conditions.
High precision surface finishing is commonly required for automotive casting components such as engine parts, transmission housings, suspension components, brake system parts and structural brackets. These components often require tight dimensional control, reliable mechanical performance and consistent surface quality.
Manufacturers control automotive casting surface quality through strict process management, including casting parameter control, surface inspection, dimensional measurement and machining verification. Advanced inspection methods such as surface roughness testing and coordinate measuring machine (CMM) inspection help ensure that finished components meet customer specifications.
Yes. Experienced automotive casting manufacturers can provide customized surface finishing solutions based on different materials, component designs and application requirements. Services may include surface treatment selection, machining, finishing process optimization and quality inspection to meet OEM production requirements.
The selection of a surface finishing process depends on several factors, including casting material, required surface roughness, dimensional tolerance, corrosion protection needs, production volume and final application conditions. A professional casting supplier can recommend the most suitable finishing solution according to specific project requirements.
Yes. Hebei Grande provides customized casting solutions for automotive and industrial applications, including precision casting, surface treatment, machining and quality inspection services. With professional manufacturing capabilities, Hebei Grande supports global customers in developing reliable metal casting components with consistent quality.